Home Elevator Installations
American Elevator delivers home elevator installation with disciplined planning, in-house installation, and inspection-ready results you can trust.


Home elevator installation is not a one-day event. It’s a coordinated process that affects construction, safety, and how your home functions long term. Whether you’re building new, retrofitting an existing home, planning ahead for aging in place, or adding access for a family member, American Elevator approaches each project with clear standards, careful planning, and full accountability. We help you plan the layout, coordinate build details, and install the system with safety and inspection readiness in mind. From testing through turnover and ongoing support, your residential home elevator is backed by the same team throughout its life.
Every home elevator installation from American Elevator starts with the realities of your space and the way you plan to live in it. Whether you’re building new, retrofitting an existing home, or planning ahead for accessibility, the right system depends on layout, usage, and long-term goals.
A home elevator installation feels more manageable when you understand how the process unfolds and how each phase connects. Here’s what you can expect when you work with American Elevator:
Start with how you plan to use the elevator and how your home is laid out. Design goals, space constraints, accessibility needs, and the number of floors all play a role. A consultation with American Elevator helps match those priorities to the right system and outlines what construction is required. Early planning makes it easier to install an elevator in a house without unnecessary disruption.
Every project is different, and we design ours to align with your timeline. From planning through installation, we collaborate closely to make sure the job gets done right. Contact us to talk through what your specific project looks like.
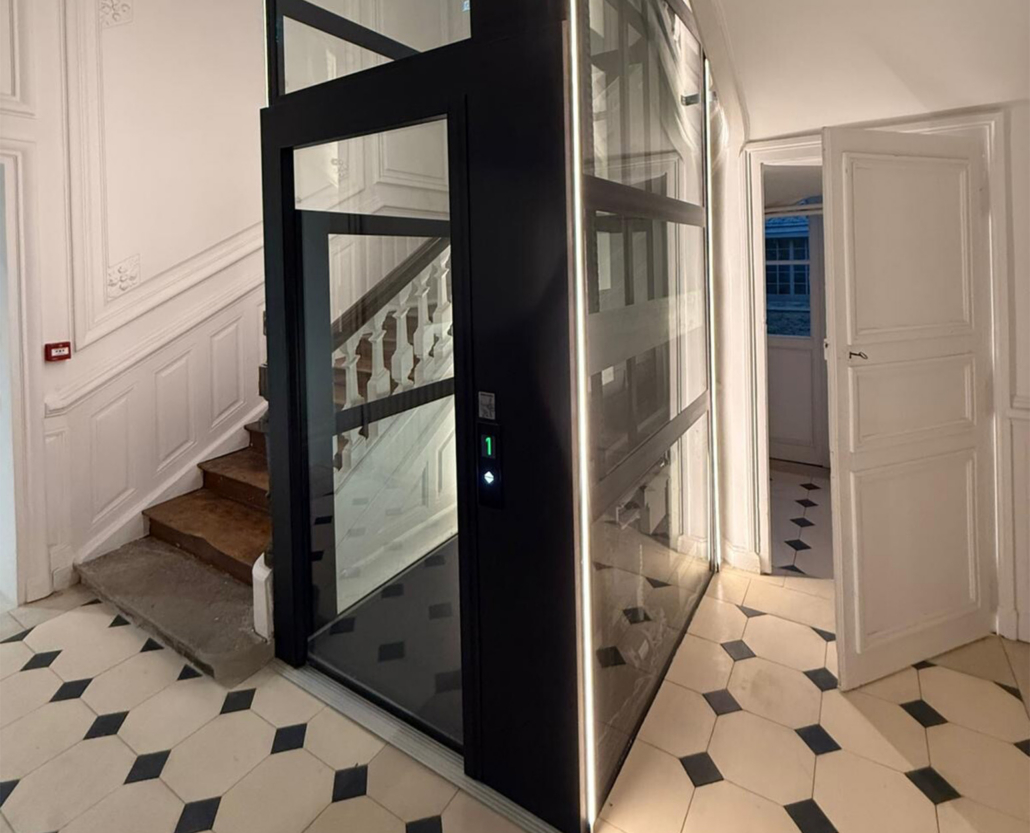
It depends on the system. Some elevators require a traditional shaft, pit depth, and dedicated electrical work. Others, like our Cibes Symmetry platform lifts, come with a ready-made shaft and require far less structural prep. Your home’s layout, ceiling heights, and floor plan all play a role in what’s realistic. The best first step is a feasibility conversation with our team so you know exactly what your project involves before anything is committed.
At turnover, we walk you through operation, safety expectations, and maintenance basics. You’ll also receive an owner’s manual with clear guidance for everyday use. This orientation helps your family feel comfortable and confident using the residential home elevator from day one.